

The room should look like it was designed for this program.
Space City Pro leads scenic design and coordinates fabrication for corporate events, including general sessions, custom breakout builds, gala environments, and immersive brand rooms. Drawings, engineering, fabrication, finishing, and installation move through the same production plan as the screens, lighting, audio, cameras, and show.
Scenic that serves the message, the sightlines, and the cameras.
Each environment starts from the program: what the audience should see from every seat, what the cameras need, and what the brand system requires. Space City Pro carries the design through drawings, approvals, fabrication coordination, finishing, and a rehearsed installation plan.
Main-Stage Sets & Custom Staging
Custom stage architecture designed with the LED and lighting plan, from a restrained corporate look to dimensional forms like the half-circle stage delivered for an HP executive summit.
Custom Breakout Environments
Purpose-built rooms that carry the program’s design past the general session. For a global fintech kickoff we delivered roughly twenty custom-built breakout environments running simultaneously across a hotel takeover.
Gala & Dinner Environments
Entrance moments, stage looks, and room treatments for benefit galas and celebration dinners, designed around the evening’s program and the venue’s architecture.
Immersive Brand Environments
Branded scenic environments designed for participation: LED cubes, projection rooms, and fabricated sets developed with the campaign’s content plan.
Print, Signage & Wayfinding
Large-format print, dimensional signage, and wayfinding produced in the same brand system as the stage and screens, carrying a recognizable visual language from the front door to the final cue.
Scenic Integrated with LED & Projection
Scenic engineered around screen geometry: LED walls set into fabricated surrounds, projection surfaces treated as scenic elements, and a stage picture composed for the room and the broadcast frame.
Designed on paper, resolved before load-in, installed to a plan.
Scenic is planned in the same production process as the technical systems. The design develops through drawings and client approvals; fabrication and finishing are completed before load-in; and the installation is planned against the venue’s dock, rigging, and schedule realities identified during the advance.
The build team translates the approved drawings into stages and dimensional scenic that fit the venue. Space City Pro coordinates the fabricators, carpenters, technical disciplines, installation sequence, and decision path required for the approved design.
For systems within our direct control, staging can include assembly, configuration, and content checks before the trucks are loaded, with the handoff documented for the crew running the room.
Scenic delivered as part of complete programs.
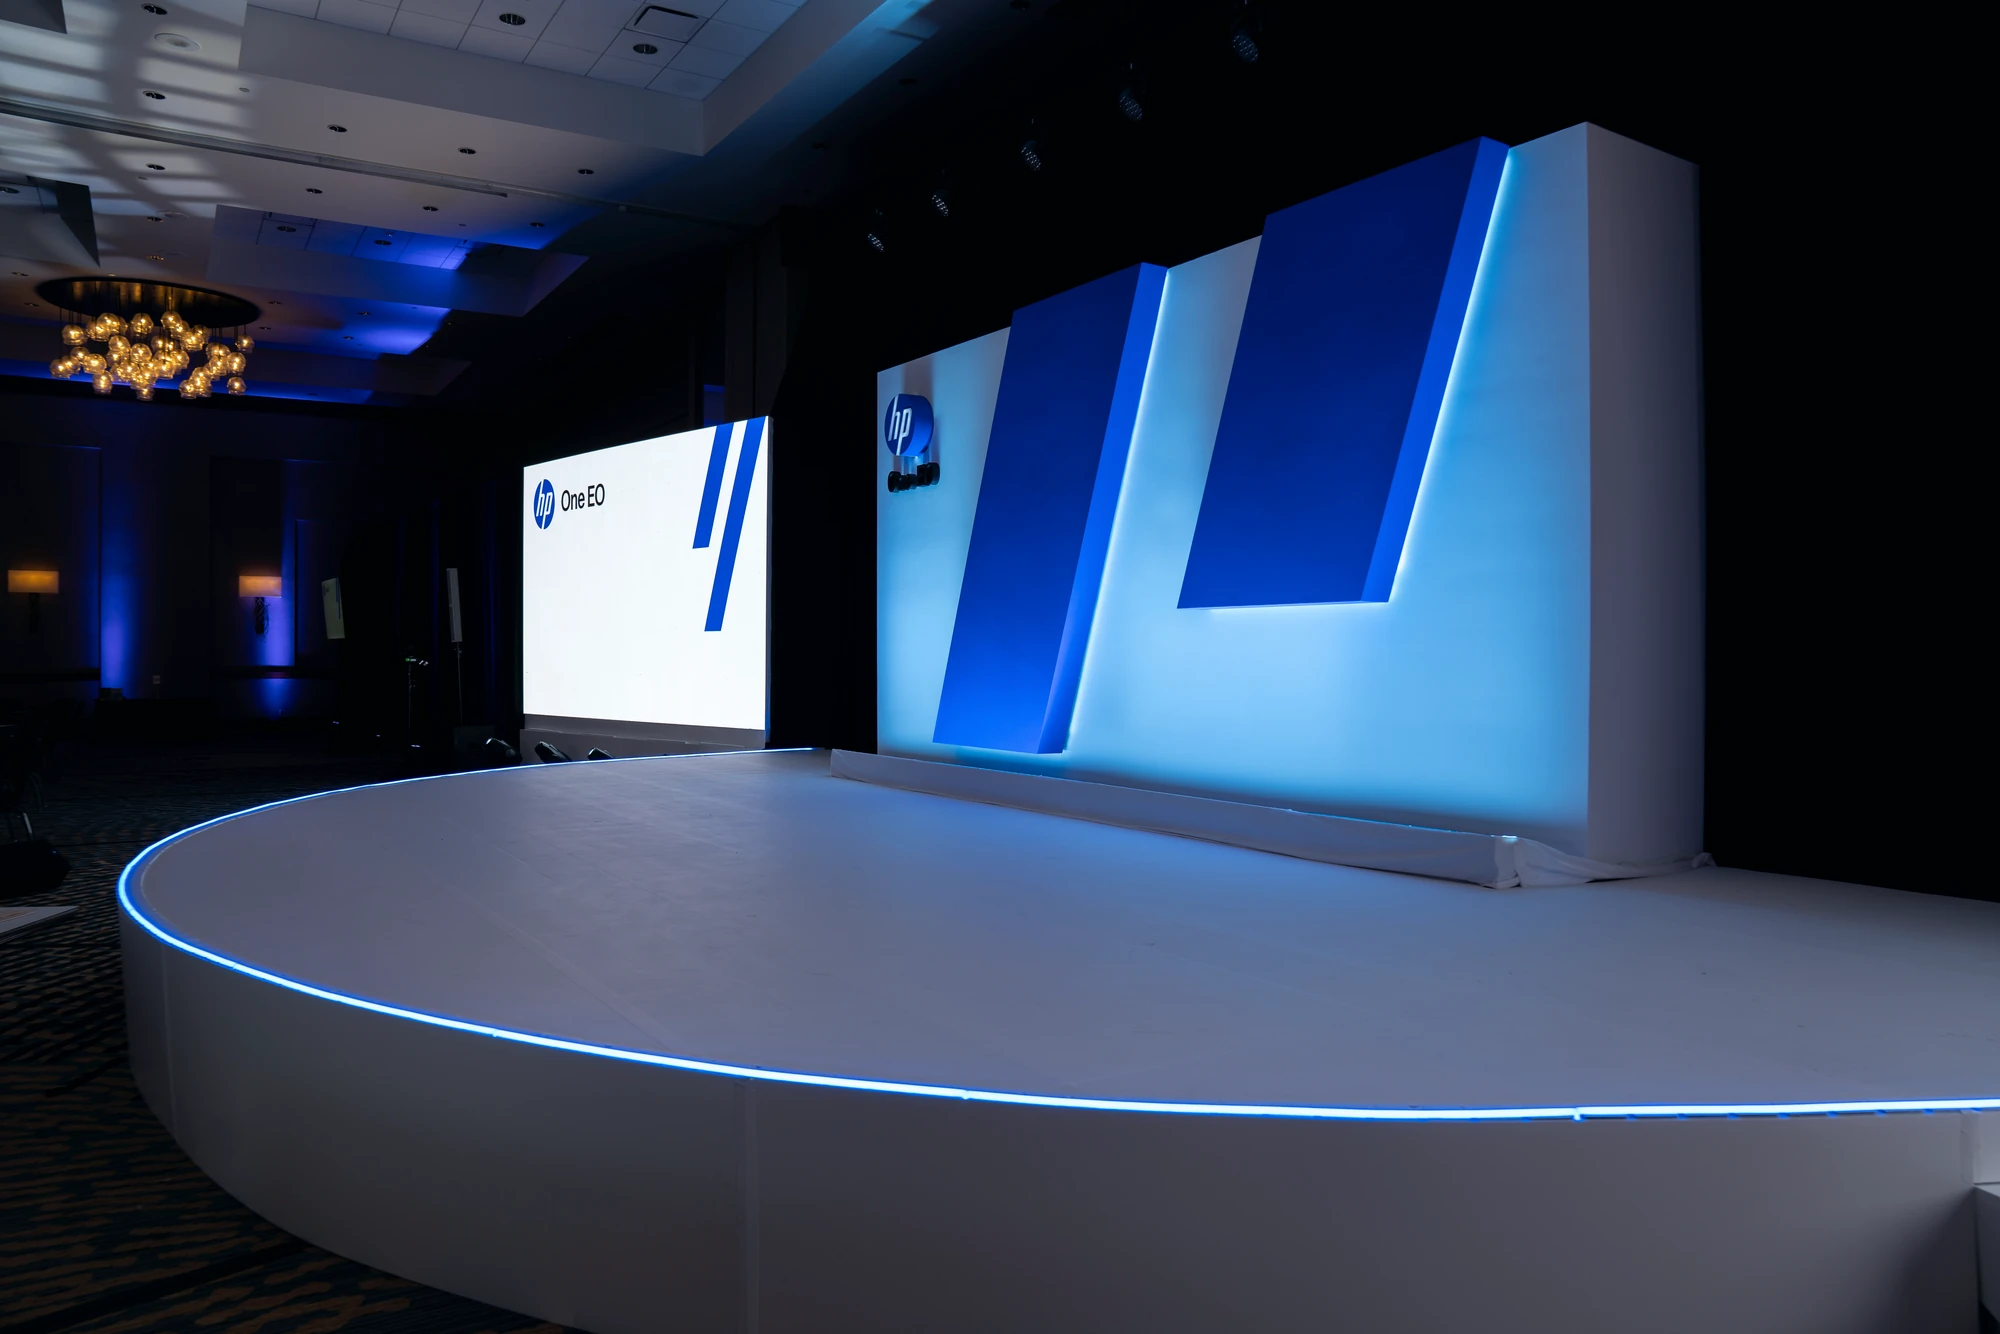 Technology · Exec summit
180°
A custom half-circle stage with 3D fabricated scenic.
An executive summit delivered as a complete brand experience, connecting custom stage architecture, fabricated scenic, LED, IMAG, and a themed offsite through a shared creative approach.
Read case → Fintech · Sales kickoff
~20
Custom-built breakouts across a hotel takeover.
A general session, roughly twenty custom-built breakout environments, citywide experiences, and an off-site gala carried through a consistent design system, including the print and signage package.
Read case →Yes. Scenic, LED, lighting, and audio are developed together: screen geometry informs the scenic engineering, lighting positions are coordinated with the set, and the stage picture is composed for the room and the cameras. See LED & video for the screen side of that plan.
The installation plan is developed during the venue advance: dock access, rigging points, ceiling heights, floor protection, and the load-in schedule are confirmed with the venue before the build is finalized, so the design that is approved is a design that fits the room.
Yes. Agencies bring us in to lead scenic delivery or coordinate design, fabrication, and installation inside their client programs. Brand visibility, client contact, approvals, and commercial boundaries are agreed for the engagement. See how agency partnerships work.
Give the program a room that belongs to it.
Share the program, venue, brand system, and what the audience should see from their seats. We will discuss the design direction, fabrication approach, technical interfaces, and installation plan.