

The Trinity Annual Conference brought 1,200 attendees into a 100-year-old sanctuary in Shreveport across three days. Worship and business sessions shared one architecturally distinctive room, while web, overflow, and online audiences received dedicated content feeds.
The published record also documents projection mapping, portrait projection aligned with the sanctuary's vertical character, wireless lighting, stained-glass daylight, lighting for camera, and use of house video infrastructure. The published record does not establish a formal LED comparison, a documented test plan, venue approvals, infrastructure verification, or protection and restoration controls for the engagement. Those historical process details are not reconstructed here.
Serve two program modes while keeping the architecture central
The supported program facts allow a bounded delivery brief: serve worship and business formats in the sanctuary, provide projection and camera lighting in the room, and provide dedicated content feeds for audiences beyond it while keeping the historic architecture visible. This is an editorial summary of the delivered work, not evidence of a documented client objective or approval process.
The record shows that the projected surface carried live imagery during worship and presentation content during business sessions. It also shows that web, overflow, and online audiences received dedicated feeds. It does not establish the requirements process used to select those formats.
The record establishes architectural restraint, daylight, and existing infrastructure
The sanctuary was a historic, 100-year-old room with stained glass, a pipe organ, and strong vertical lines. The published case frames the work around restraint: projection mapping and wireless lighting added visual states without concealing the architecture, which remained the defining feature of the room.
The existing retrospective identifies stained-glass daylight, camera lighting, house cameras, switching, routing, and fiber as part of the delivered configuration. It does not document formal protected-area restrictions, connection approvals, equipment-position approvals, cable or power controls, or restoration conditions. Those items become prospective requirements for another protected venue.
The delivered display decision is documented; the alternative history is not
The published record documents architectural projection mapping in a portrait relationship to the sanctuary's vertical character, plus wireless dynamic lighting and use of house video infrastructure. It does not say that an LED system was formally evaluated or rejected, and it does not provide an alternatives record, test results, or approval log.
Another buyer should compare complete projection, LED, house-display, and distributed-display options against the verified room, program, daylight, camera, structure, power, content, schedule, protection, and commercial requirements. That prospective comparison appears in What carries forward. For a fuller neutral framework, see LED walls versus projection.
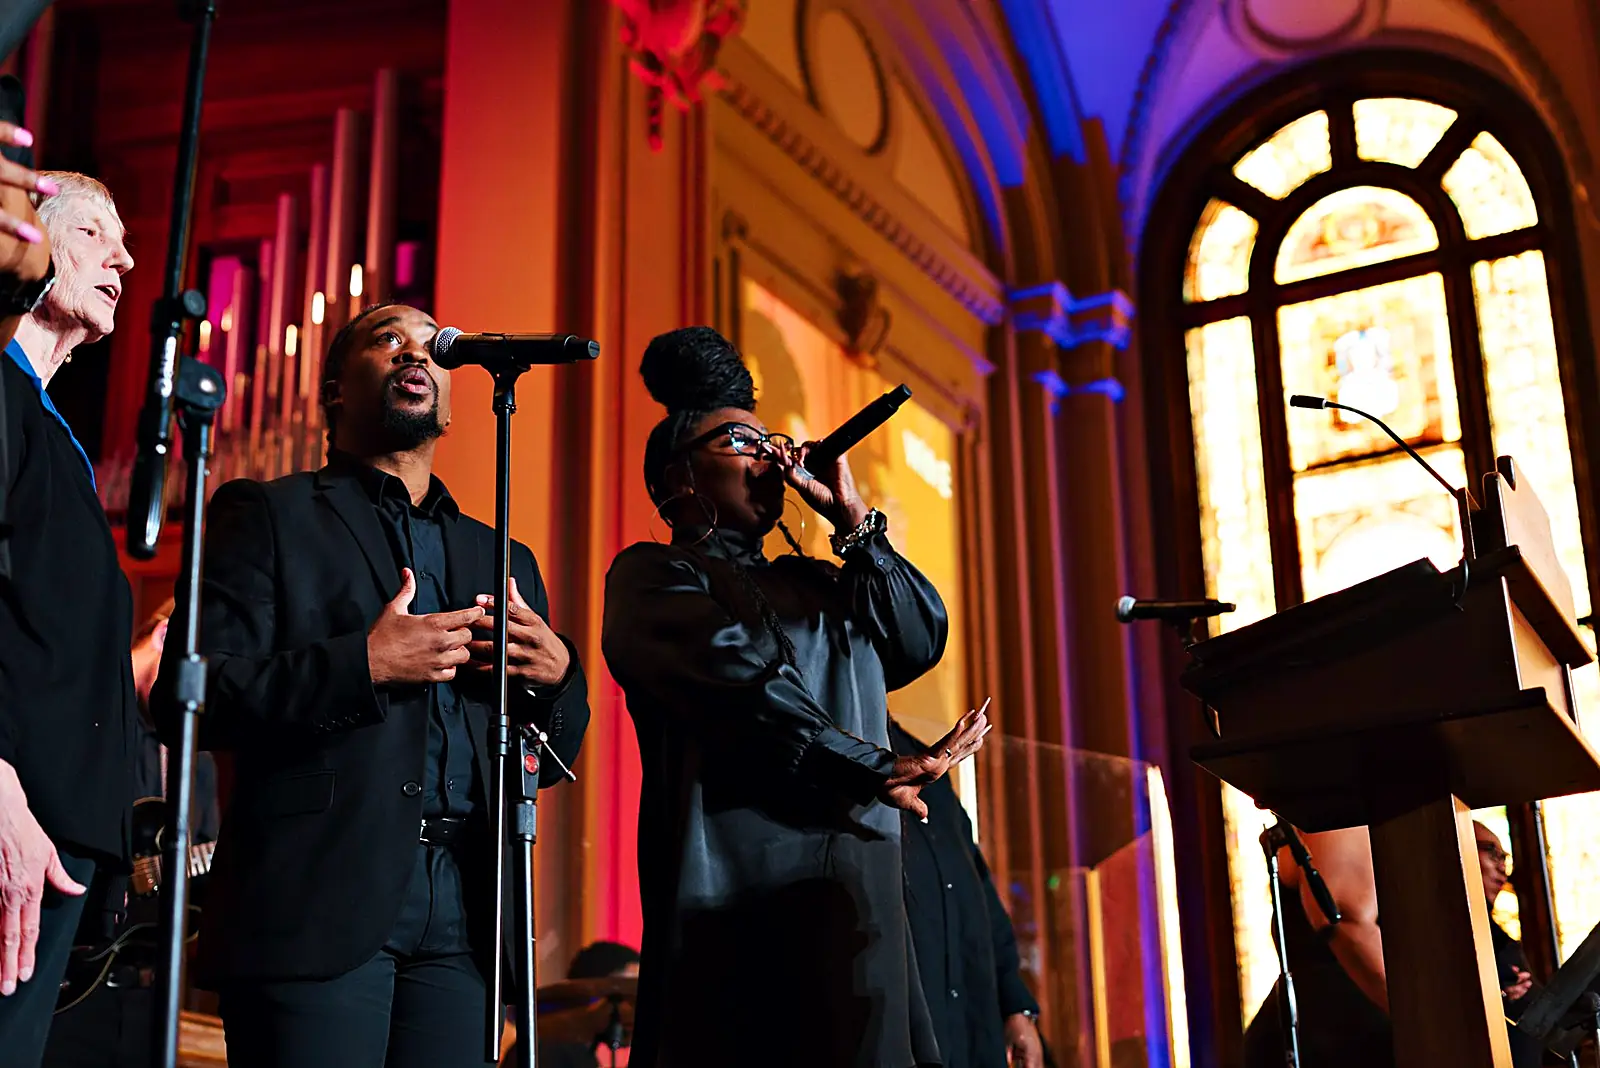
Live execution joined room, camera, and feed requirements
The published material documents the visible and delivered elements: portrait projection, wireless dynamic lighting across the platform and architecture, lighting for camera, house video infrastructure, worship and business content in the room, and dedicated web, overflow, and online feeds.
The existing article record identifies house cameras used with the switcher, router, and fiber, with media routing supporting the portrait room image and separate widescreen outputs. The evidence does not establish how those interfaces were tested, verified, approved, monitored, or recovered. It also does not establish fixture, cable, surface, power, access, protection, or closeout controls.
The observed result stays with the documented program
Across the three-day Trinity Annual Conference, projection mapping and wireless lighting introduced contemporary visual states while the sanctuary architecture remained visible and central. The room carried worship and business content, and dedicated feeds served web, overflow, and online audiences. The published Trinity case study documents the 1,200-attendee program and the delivered production scope.
Those observations do not establish that projection is universally preferable in historic rooms, or that the production caused an audience or organizational outcome. They establish that one documented configuration was delivered inside one documented venue and program.
What carries forward
The transferable artifact is a prospective protected-venue decision record. For another buyer, it keeps architectural protection, formal alternatives, testing, infrastructure verification, restoration controls, and venue approval visible. These are current planning requirements, not claims about the Trinity process.
| Decision area | Documented constraint | Alternative to compare | Decision and execution evidence | Approval owner |
|---|---|---|---|---|
| Architecture | Protected surfaces, floors, features, structure, cable paths, and restoration conditions | Use, avoid, cover, or work beside each feature | Dated drawings, protection method, install and removal plan | Venue or responsible authority |
| Display | Daylight, viewing, content, camera, geometry, structure, power, and room character | Equivalent projection, LED, house-display, or distributed-display systems | Show-condition system test and complete commercial scope | Program, production, and venue owners |
| Lighting for camera | People, room surfaces, daylight, camera settings, fixture and cable restrictions | House, temporary wired, wireless, or mixed lighting plan | Room and camera test with approved looks | Program, camera, lighting, and venue owners |
| House infrastructure | Available cameras, switching, routing, fiber, power, access, and support terms | Integrate, supplement, or use an approved parallel path | Interface map, test results, responsibility and recovery record | Venue and production technical owners |
| Program formats | Room canvas, IMAG, presentation content, recording, web, overflow, and online needs | Shared or purpose-built outputs by audience | Content and signal map with acceptance tests | Program and content owners |
| Venue approval | Required reviews, conditions, dates, changes, access, and closeout evidence | Revise the design, seek a permitted alternative, or remove the element | Final approvals, change log, installation record, and closeout | Named venue approver |
For a current protected-venue plan, confirm what must remain untouched, compare complete systems under the real room conditions, document tests and house-system interfaces, define installation and restoration controls, and retain the responsible venue's final approval before treating any concept as executable.
Advance the program through the venue's approval path.
Current venue restrictions, drawings, daylight conditions, house-system information, program formats, camera needs, and approval dates can be organized into one protected-venue decision record.