

Design the relationships that make a corporate event an environment.
A designed environment is a spatial relationship among people, message, media, and the room. Its value should be judged against the approved program brief, not a general promise of attention or recall.
A designed environment is not a stage plus more decorative layers. It is the relationship among the physical room, the program, the people moving through it, the media they encounter, and the meaning the brand has approved for the experience.
That relationship can exist in a keynote room, a demonstration floor, a hospitality space, or a multi-room program. It does not require a particular display technology, a theatrical scale, or one supplier model. The design earns its place when each spatial choice has a job in the brief and can be tested before approval.
Begin with space, message, and movement
The room establishes what can happen at the same time and what must happen in sequence. Entry points, sightlines, ceiling conditions, floor area, service paths, seating, demonstration zones, and transitions between rooms all shape the program before scenic or media is selected.
Start by mapping where people arrive, orient, listen, interact, move, pause, and leave. Then place the approved messages and actions along that journey. Scenic, content, lighting, sound, and media should make those relationships legible. A prominent surface without a clear role is still an unresolved design decision.
Design each discipline in relation to the others
Scenic gives the space boundaries, depth, texture, and physical cues. Content gives each surface and interaction a communication job. Lighting reveals people, materials, architecture, and the on-camera image. Sound establishes intelligible coverage and, where appropriate, distinct acoustic zones. Media connects live, recorded, interactive, and remote elements. Audience movement determines when and from where those choices are encountered.
Brand meaning is not an extra layer applied at the end. It is the reason a product demonstration feels open or private, a leadership setting formal or conversational, and a transition continuous or intentionally different. The brand owner should approve how abstract qualities such as precision, warmth, trust, speed, or possibility are translated into visible spatial choices rather than accept a generic statement that a room is "on brand."
One framework adapted by market
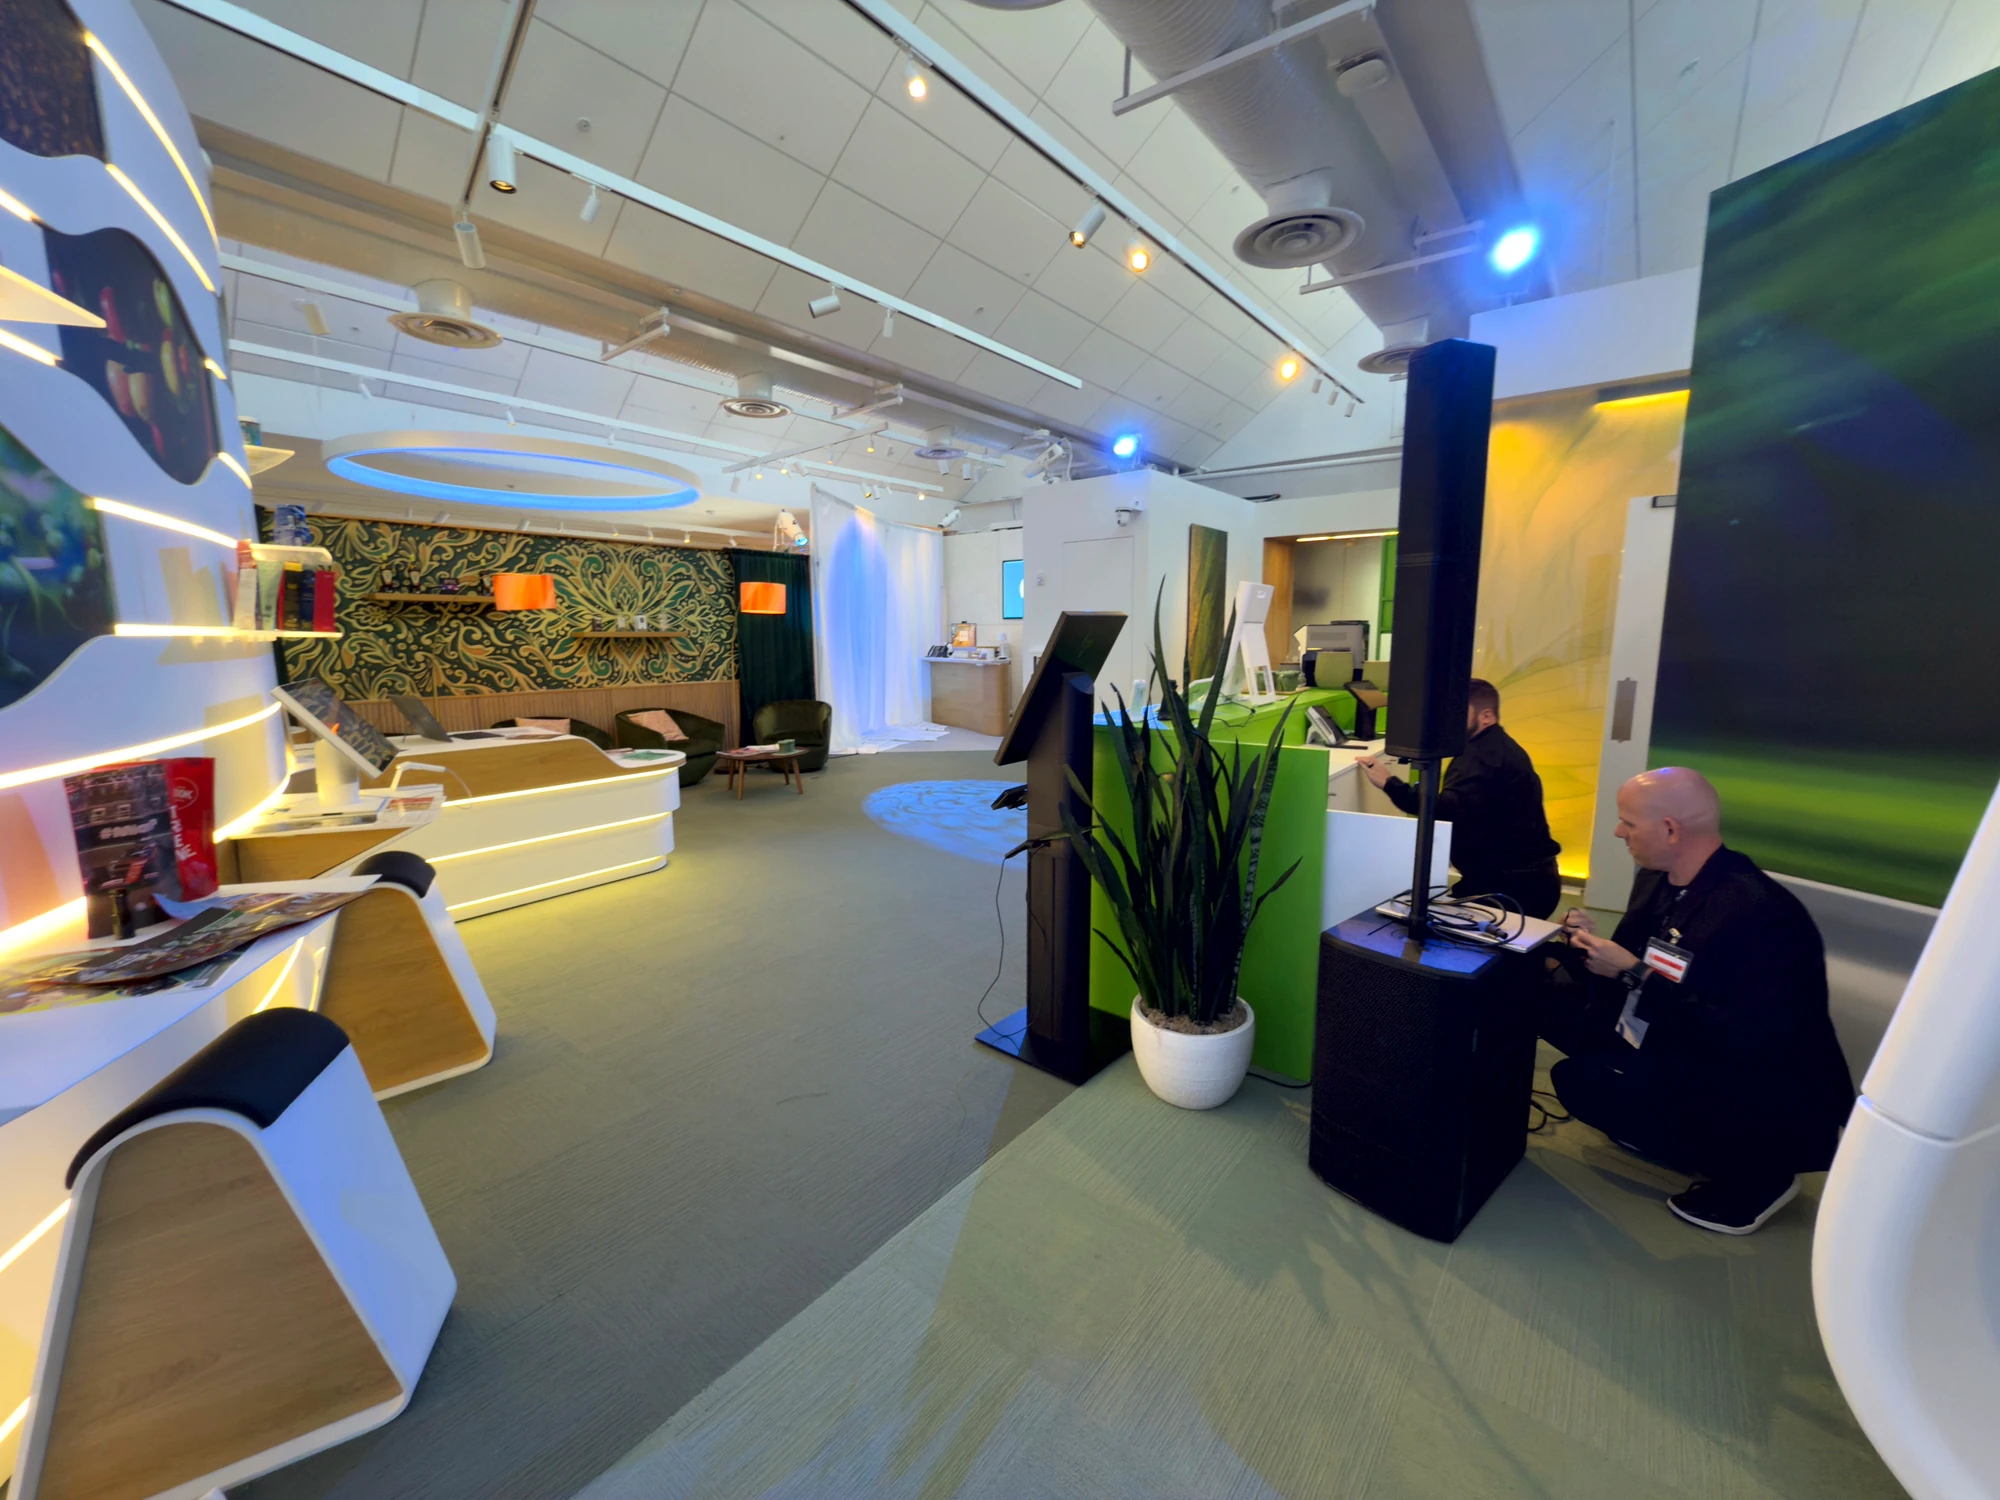
The documented multi-market AI product tour paired executive keynotes with hands-on product experiences in markets including Houston and San Jose. The experience floor included sculptural demonstration bays, an immersive pod, story panels, interactive kiosks, lighting, and the power and signal infrastructure required by the demonstrations.
The approved creative and technical framework stayed recognizable while venue plans, technical details, and crew briefs changed by city. That distinction matters. Consistency lived in the intended relationships among keynote, product story, demonstrations, scenic language, media, and movement. Adaptation lived in the room-specific plan. The case documents the format and execution; it does not claim that the environment caused a sales, memory, or behavioral result.
Make interfaces visible regardless of delivery model
A single contracted team may simplify some interfaces. Separate scenic, content, technical, venue, fabrication, and specialty partners may provide other advantages. Neither model is inherently more coherent. The operating question is whether the brief, drawings, content map, responsibility matrix, approval path, change control, rehearsal plan, and commercial scope make every interface visible.
Investment should be compared with the job each layer performs. A scenic boundary may clarify movement. A media surface may support a demonstration and later become a keynote canvas. A lighting system may serve the room and the camera. If an element has no documented relationship to the message, people, space, schedule, or reuse plan, its value remains an assumption for the program owner to assess.
Build an environment relationship map before approving the room
This artifact keeps the design discussion focused on relationships and evidence. Add one row for every program zone, then record who approves each meaning, plan, test, and change.
| Environment element | Relationship to resolve | Decision evidence | Approval question |
|---|---|---|---|
| Space | Entry, orientation, viewing, interaction, service, transition, and exit | Dated plan and audience journey | Does the approved program fit the actual room and schedule? |
| Scenic | Boundaries, depth, materials, sightlines, touchpoints, and architecture | Plans, elevations, material samples, and venue review | What job does each physical element perform? |
| Content | Message by zone, distance, format, duration, and audience action | Content map, templates, and approval status | Is every surface tied to an approved communication need? |
| Lighting | People, materials, focus, movement, camera, daylight, and room states | Lighting plan and show-condition test | Can the same plan serve the room, media, and camera requirements? |
| Sound | Speech, program, acoustic zones, demonstrations, transitions, and adjacent spaces | Coverage plan and intelligibility test | Where must sound connect the environment, and where must it remain separate? |
| Media | Live, recorded, interactive, remote, and fallback paths | Signal map, asset list, and system test | What must continue if a media path changes? |
| Audience movement | Capacity, pace, choice, accessibility, dwell, and staff or service interfaces | Route walk-through and operating plan | Can people find and use each intended experience? |
| Brand meaning | Approved qualities translated into spatial, material, content, and operating choices | Creative brief and brand-owner approval | Which visible decision expresses each approved idea? |
Make every layer answer the same approved experience brief.
A room plan, audience journey, content outline, brand brief, schedule, and known venue constraints can be organized into one environment relationship map before design approval.