

A booth wall has at least three audiences: people moving through the aisle, visitors engaged inside the footprint, and viewers who encounter the exhibit through photos or video. The wall must support the encounter the exhibit team designed without taking space, light, power, access, or attention away from the product, people, and physical environment.
Use the LED planning decision sequence for the underlying display system. Use this page after the exhibit location, booth concept, and show rules are known.
Map close viewing, aisle dwell, and hall light
Mark the closest point where a visitor may view the display, the primary aisle approaches, sightlines from neighboring booths, places where people stop, and the viewing positions inside the exhibit. The correct pixel-pitch shortlist comes from those actual positions and representative content, not a show-floor distance rule.
Define the desired aisle behavior. A visitor moving past the booth needs an immediately legible signal; a scheduled demo or hosted conversation can support more detailed content. Review the loop at intended scale and from each approach. Then evaluate brightness, color, reflections, and contrast under the published hall-lighting plan and the booth lighting design. Confirm conditions on site because the final environment may differ from a rendering.
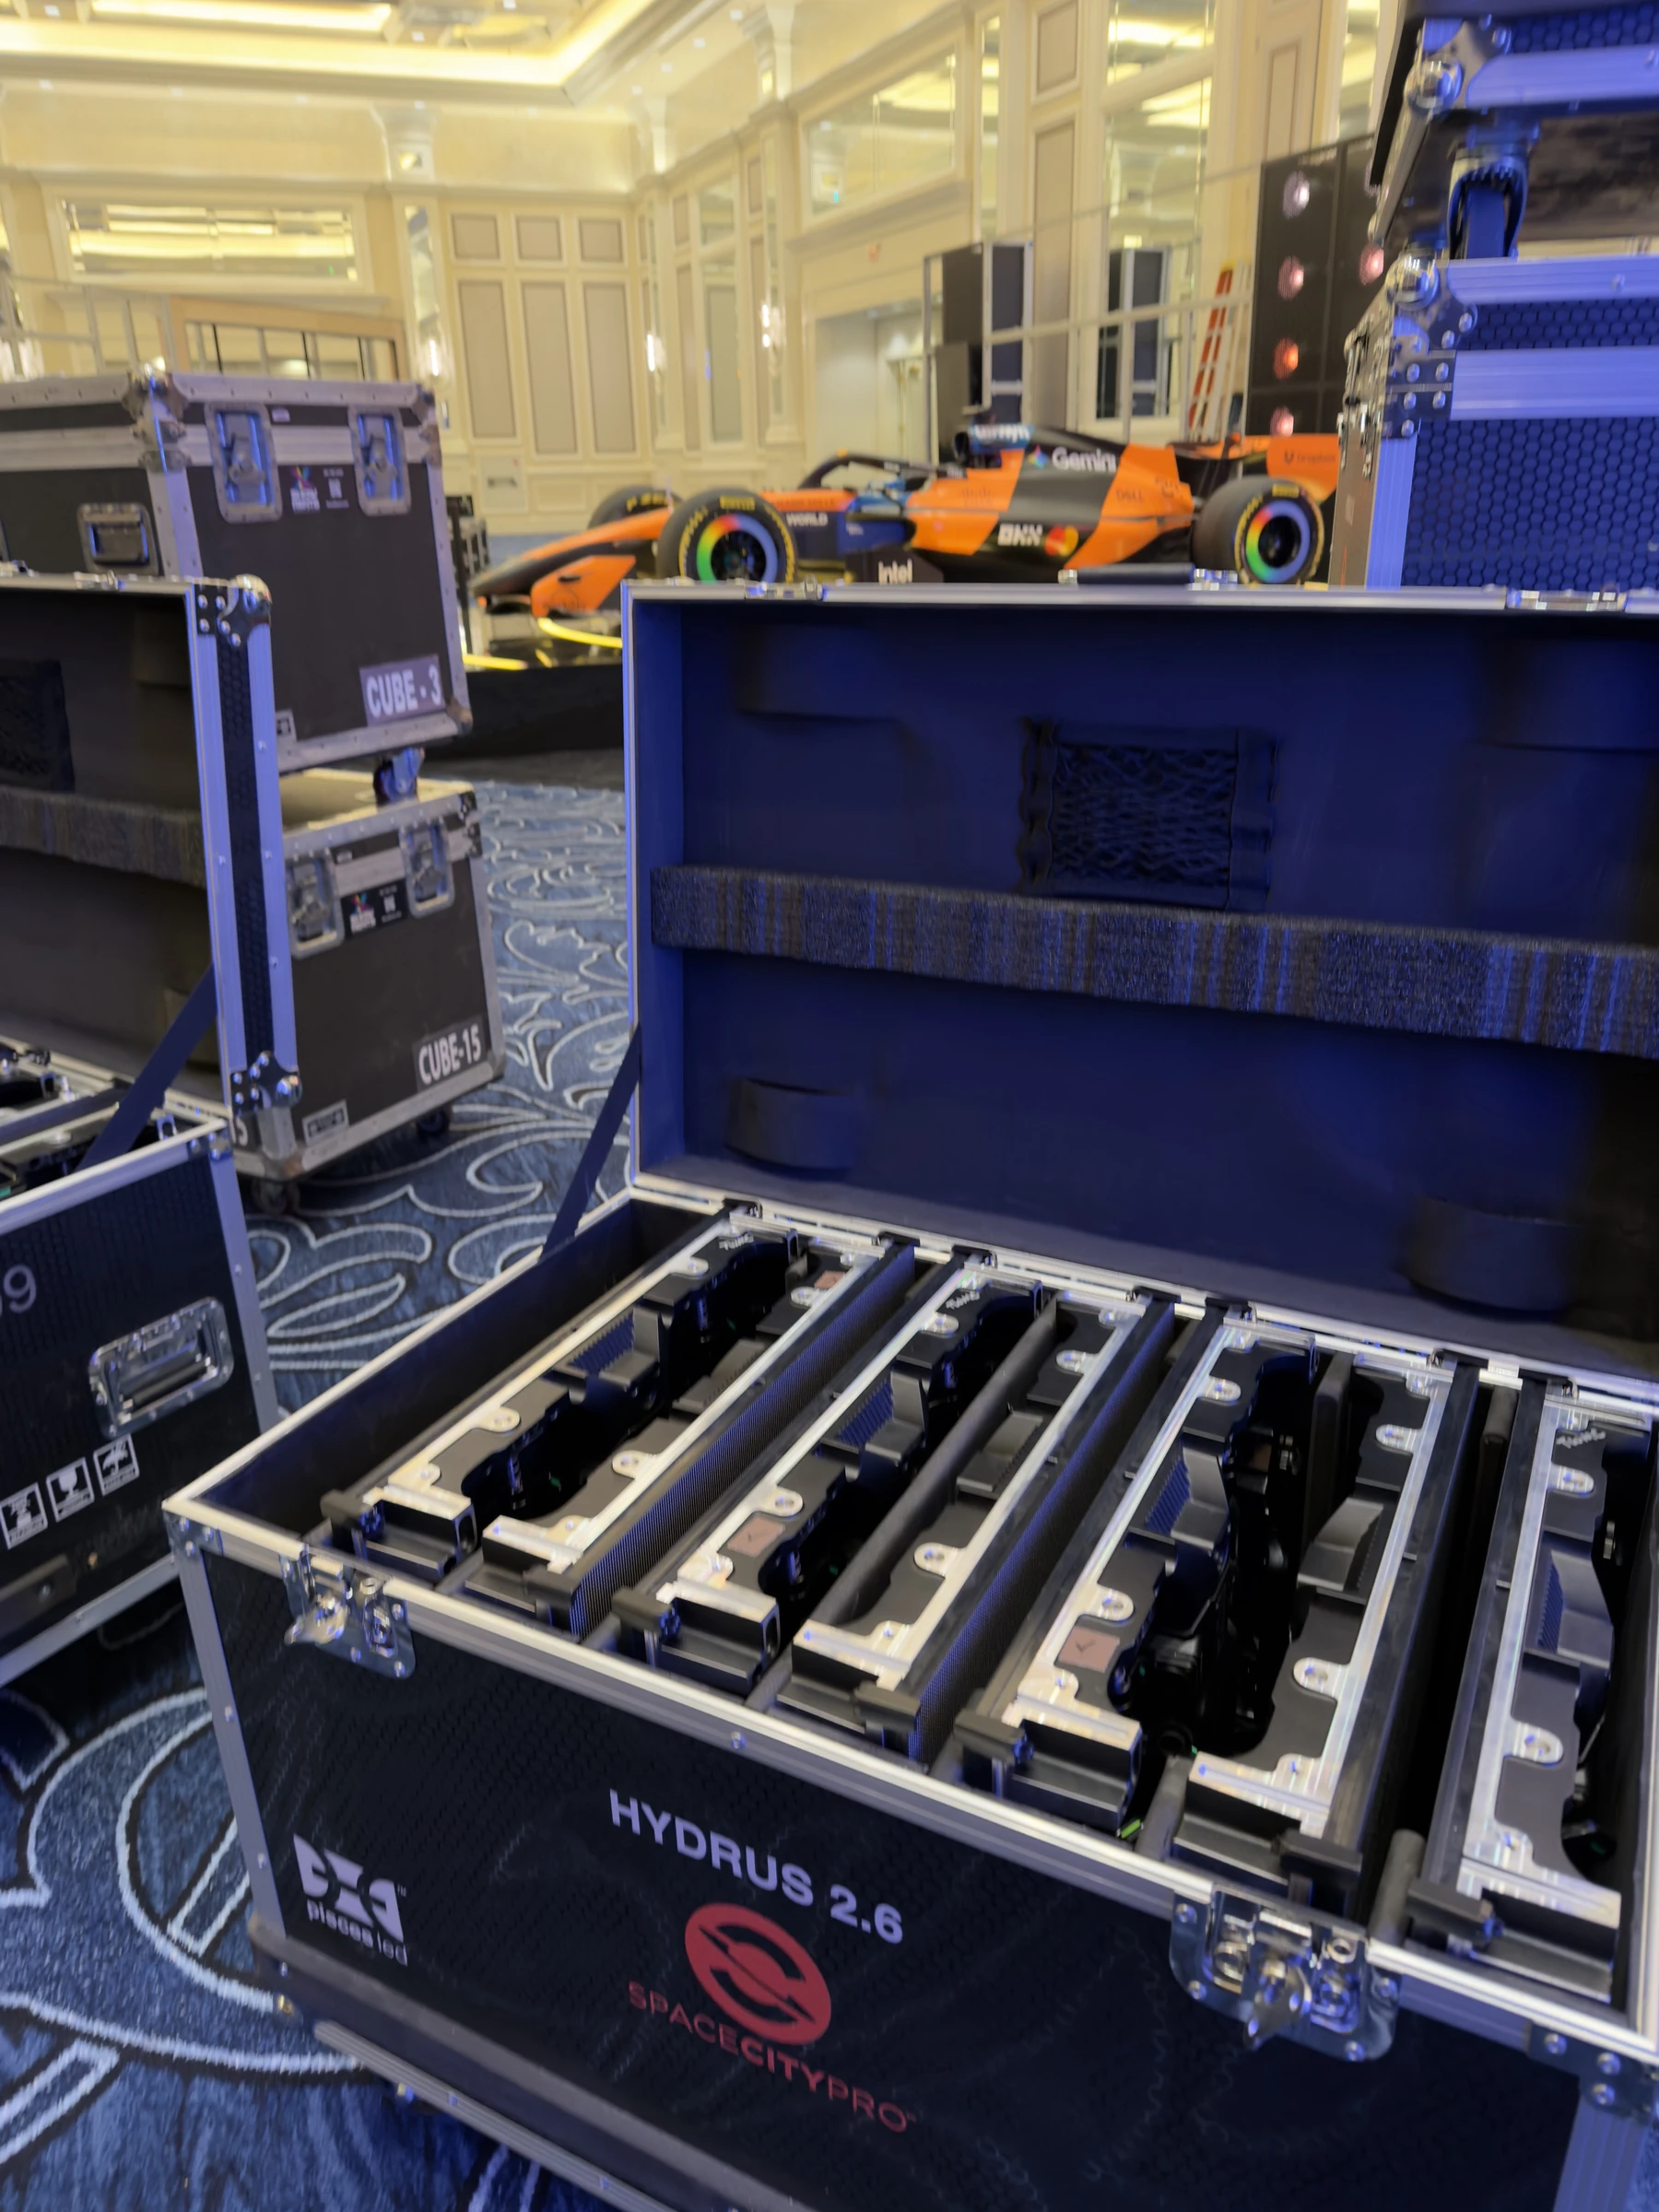
Coordinate the wall with the booth fabricator
Give the exhibit designer and booth fabricator the panel and structure dimensions, weights, attachment or base concept, power and data entry points, ventilation needs where relevant, rear or front service method, trim tolerance, spare access, cable path, and installation sequence. In return, the display team needs the approved booth drawings, height and setback rules, wall and storage construction, product loads, doors, counters, lighting positions, hanging-sign plan, and finish details.
Treat the screen edge as an architectural interface. Scenic trim cannot block module removal or cooling paths. Bases cannot intrude into visitor circulation, product zones, accessible routes, or staff work areas. The complete composition should preserve the brand story, product interaction, hospitality, storage, lighting, and human conversation. Space City Pro's scenic design and fabrication service shows how screens and fabricated environments can be developed together.
Resolve floor loading, power, rigging, and boundaries
Use the current exhibitor manual and approved booth location to identify the show organizer, general service contractor, venue, electrical provider, rigging provider, and other parties with authority over the build. Requirements vary by show and facility, so confirm the project-specific path and deadlines.
- Floor: confirm loading information, approved placement, protection, anchoring restrictions, and whether raised flooring changes the load path.
- Power: document system demand, circuit and distribution plan, service order, placement, cable protection, connection responsibility, and access for fault response.
- Rigging: confirm points, loads, drawings, review process, provider responsibilities, hardware, schedule, and how the wall coordinates with signs, lighting, and overhead scenic.
- Booth boundaries: check height, setback, line-of-sight, fire and egress, accessible route, sound, light, and neighboring-exhibitor requirements.
Plan labor, material handling, and the install sequence
Map the route from carrier to advance warehouse or direct-to-show delivery, marshaling or check-in, unloading, material handling, booth placement, empty-case storage, return of empties, outbound handling, and carrier pickup. Identify who owns each order and document, including labels, target dates, tracking, bills of lading, and on-site contact information.
Build a shared sequence with the booth fabricator and show contractors. The wall cannot be installed before its support and work zone are ready, while finished scenic can block display access if it closes too early. Include receiving, floor marking, structure, LED, scenic closeout, power, data, alignment, content load, camera test, cleaning, inspection, show support, strike, and packing. Validate labor jurisdictions, crew assignments, minimums, supervision, and move-in windows for the actual show. The general quote anatomy helps procurement keep these production lines visible.
Build content for scale, dwell, and recording
Define what a visitor should understand from the aisle, what becomes available inside the booth, and how the wall supports demos, presentations, product exploration, meetings, and scheduled moments. Test type, marks, product detail, motion, loop duration, transitions, captions, and safe areas at the physical size. The content calendar should show what changes during the day and who can approve or operate those changes.
If interviews, social capture, press, livestreams, or demo recordings are planned, name the camera positions and intended shots. Test the proposed wall and content for moiré, scan behavior, color, exposure, reflections, and sightline conflicts. Also protect the booth experience: camera tripods, operators, interview positions, microphones, and lighting cannot silently consume the visitor and staff zones.
Use one exhibit-hall checklist across teams
- Experience: visitor approaches, closest viewing, intended dwell, product and demo moments, staffing, and hospitality
- Environment: hall-lighting plan, booth lighting, neighboring light and sound, reflections, and camera conditions
- Booth: footprint, boundaries, height, sightlines, accessible route, storage, finishes, trim, product loads, and fabricator interfaces
- Display: dimensions, candidate pitch, cabinet layout, structure, mapped canvas, processing, control, monitoring, spares, and service access
- Services: floor loading, power, rigging, data, cable protection, drawings, orders, responsibilities, deadlines, and approvals
- Delivery: carrier, warehouse or direct delivery, material handling, labels, tracking, empty cases, move-in, build sequence, strike, and outbound plan
- Content and capture: message hierarchy, physical-scale review, schedule, playback, cameras, intended shots, audio, lighting, and test assets
- Operations: show coverage, fault response, maintenance access, approval path, daily checks, and handoff to the exhibit team
The wall can move forward when the booth and hall drawings agree.
Resolve support, trim, service access, power, rigging, material handling, content, camera positions, approvals, and install sequence with the fabricator and show partners.